
Open House Sat, Sep 26th 11:00 AM - 01:00 PM - Price Reduction

Address
1781 Rains Rd, Clarksville, TN
Price
$ 329,999
Property Attributes
- MLS#3516520
- TypeSingle Family
- Listing Status Active
- CountyMONTGOMERY
- CityClarksville
- NeighborhoodAutumn Creek
- Zip37042
- StyleTraditional
- Year Built2019
- Taxes$ 2384
- Price$ 329,999
- Bedrooms3
- Full Bathrooms2
- Half Bathrooms1
- Sqr Footage1834
- Lot Size0.21 Acres
Data Source:
Listing courtesy of RealTracs MLS as distributed by MLS GRID
Property Description
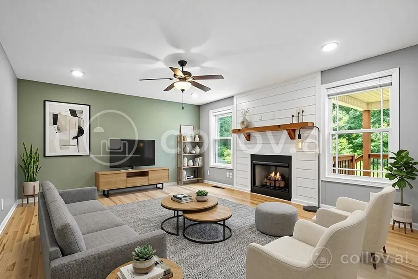
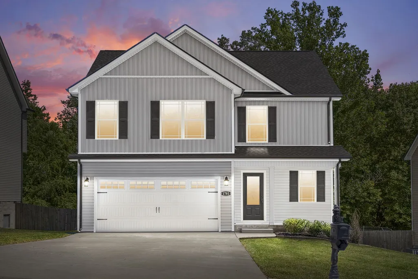
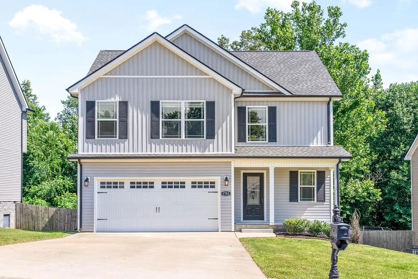
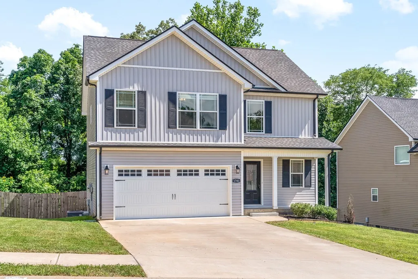
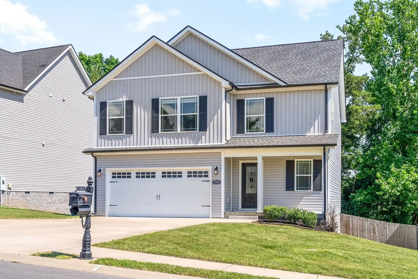
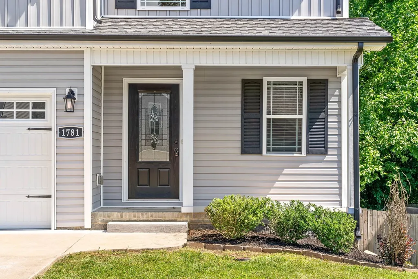
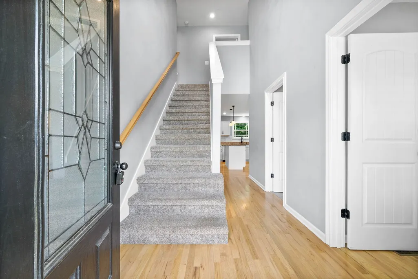
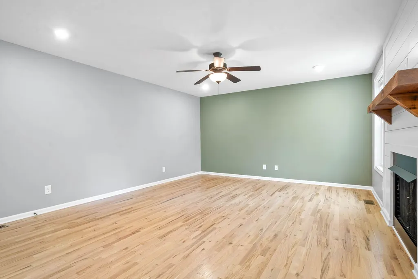
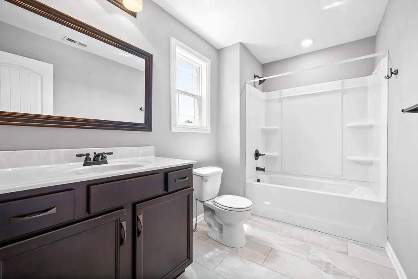
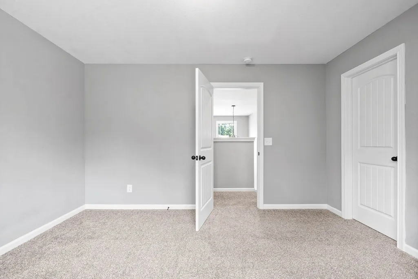
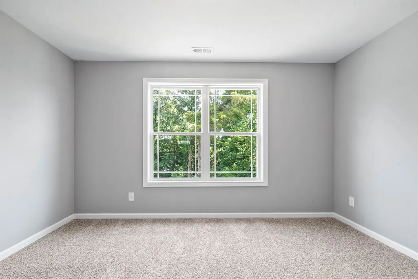
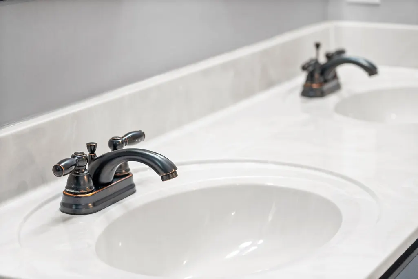
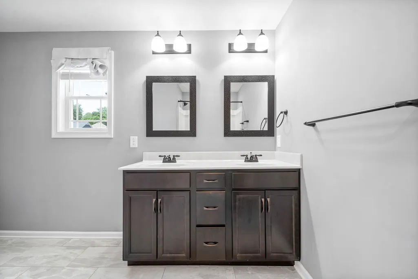
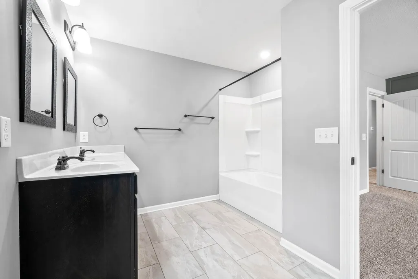
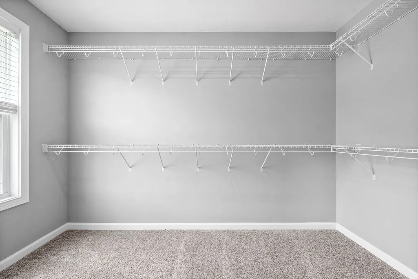
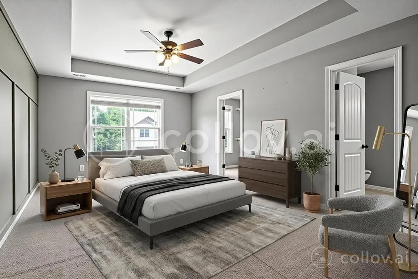
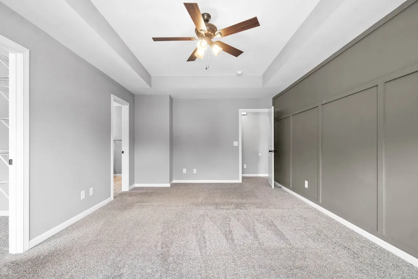
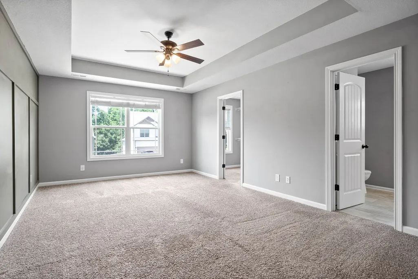
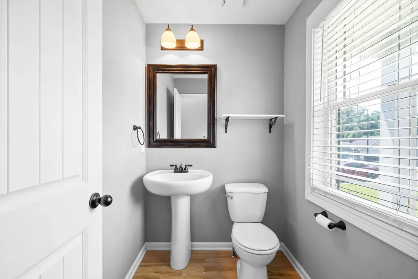
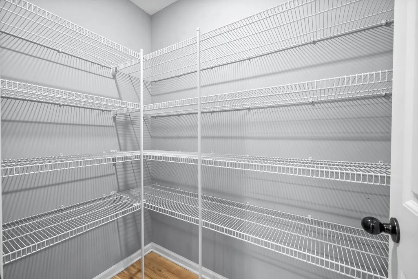
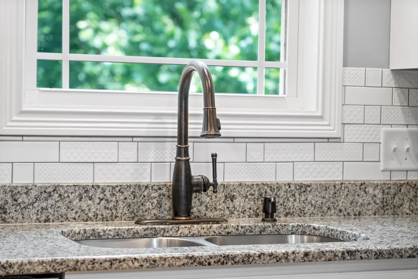
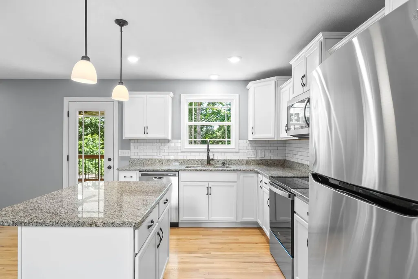
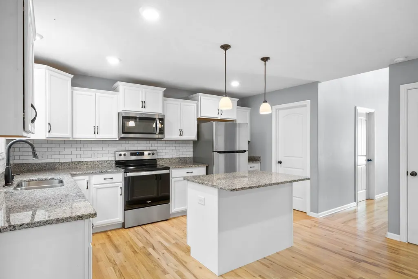
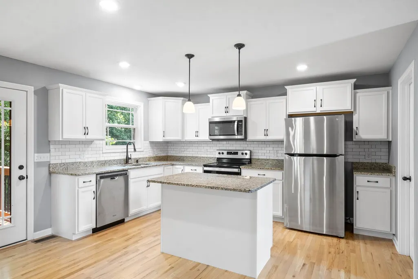
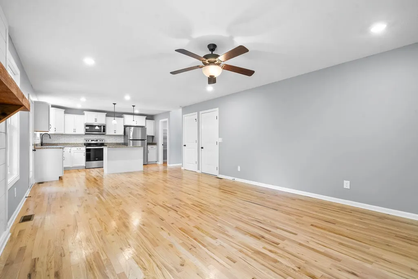
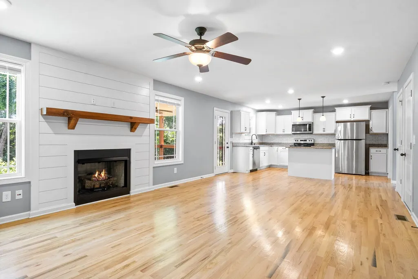
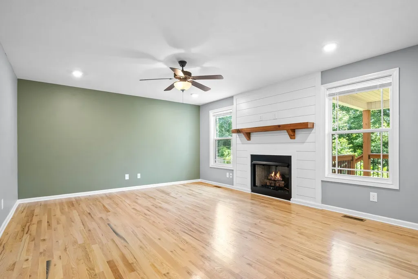
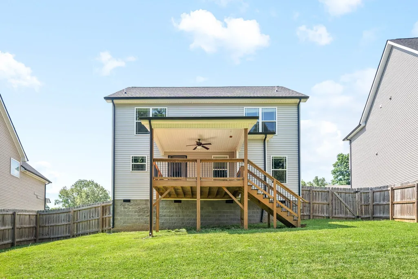
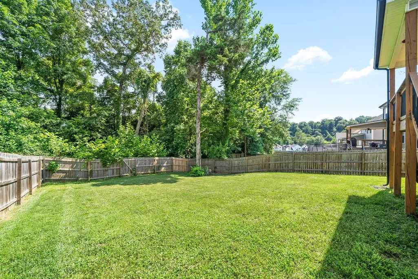
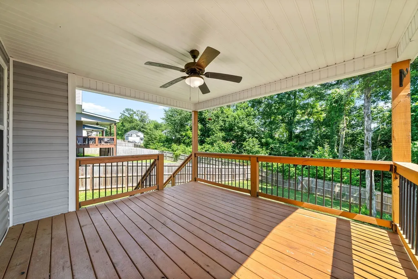
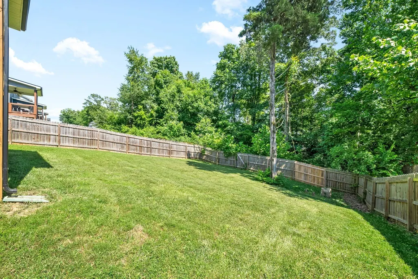
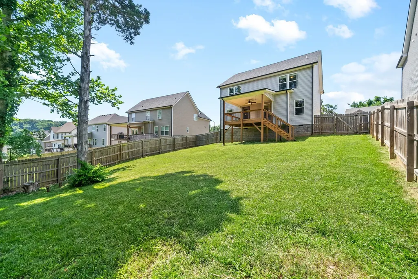
Modern Suburban stunning home with vertical vinyl siding and a gable roof. 3 beds, 2/1 Baths! The great room with a Superior 40" Direct Vent Gas fireplace opens to the kitchen with an island and a very large pantry. White Kitchen cabinet with soft-close drawers and doors, and granite countertops. Beautiful maple hardwood flooring, tile in bathrooms, carpet in bedrooms. Including a massive master suite with a mission-style wainscoting accent wall (BOARD BATTEN). All bedrooms have walk-in closets. Covered front porch and raised covered deck. Double sash windows. Mature trees line the rear of the backyard with no rear neighbors. Centrally located near shopping, Fort Campbell, and just 10 min to I-24. Come take a look before it's gone!
| Elementary School | Middle School | High School |
|---|---|---|
| Pisgah Elementary | West Creek Middle | West Creek High |
| Price History | |
|---|---|
| 8/20/2026 | Listed $339,999 |
| 9/4/2026 | 2$335,000 |
| 9/21/2026 | 2$329,999 |
General Features
| Living Area | 1834 |
|---|---|
| Sewer | Public Sewer |
| Heating | Central,Electric |
| Cooling | Ceiling Fan(s),Central Air,Electric |
| Utilities | Electricity Available,Water Available,Cable Connected |
| Possession | Negotiable |
| Roof | Shingle |
| Appliances | Built-In Electric Oven,Electric Oven,Built-In Electric Range,Electric Range,Dishwasher,Disposal,Dryer,Ice Maker,Microwave,Refrigerator,Stainless Steel Appliance(s),Washer |
| HOA Fee | 29 |
| Garage Spaces | 2 |
| Association Fee Includes | Trash |
| Patio/Porch Features | Deck,Covered,Porch |
| Architectural Style | Traditional |
| Security Features | Fire Alarm,Smoke Detector(s) |
| Construction Materials | Vinyl Siding |
| Pets Allowed | Yes |
| Year Built | 2019 |
| Stories Count | 2 |
| Topography | Level |
| Levels | One |
| Property Subtype | Single Family Residence |
| Accessibility | Accessible Hallway(s) |
| HOA Fee 2 | 300 |
| Assoc Fee Paid Per | Monthly |
| County | Montgomery County,TN |
| New Construction | No |
| Property Type | Residential |
| Attached Garage | Yes |
| Energy Efficient | Windows,Low Flow Plumbing Fixtures |
| Subdivision Name | Autumn Creek |
| Garage Y/N | Yes |
| Full Baths | 2 |
| Status | Active |
| Buyer Financing | Conventional,FHA |
| Directions | From Tiny Town,turn onto Needmore Rd. Turn R on Jackie Lorraine- follow all the way back. Turn R on Rains Road. |
| High School | West Creek High |
| City | Clarksville |
| Senior Community Y/N | No |
| Open Parking Spaces | 4 |
| Lot Size Units | Acres |
| HOA Fee 2 Frequency | One Time |
| Elementary School | Pisgah Elementary |
| Property Attached Y/N | Yes |
| Year Built Details | Existing |
| Tax Annual Amount | 2384 |
| Middle/Junior High School | West Creek Middle |
| Building Area Units | Square Feet |
| Living Area Units | Square Feet |
| Standard Status | Active |
Interior Features
| Interior Amenities | Air Filter,Ceiling Fan(s),Entrance Foyer,Extra Closets,High Ceilings,Open Floorplan,Pantry,Smart Thermostat,Walk-In Closet(s),High Speed Internet,Kitchen Island |
|---|---|
| Basement | Crawl Space |
| Flooring | Carpet,Wood,Tile |
| Total Fireplaces | 1 |
| Common Walls | End Unit |
| Air Conditioning Y/N | Yes |
| Heating Y/N | Yes |
| Fireplace Y/N | Yes |
| Above Grade Finished Area | 1834 |
| Half Baths | 1 |
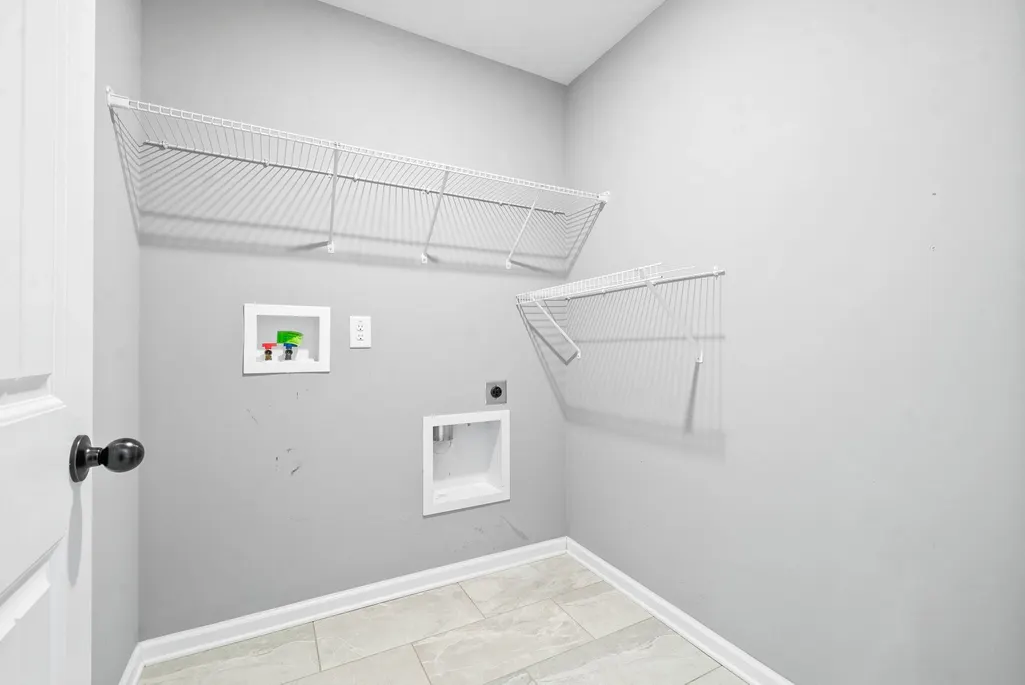
| Laundry Features | Electric Dryer Hookup,Washer Hookup |
| Total Bedrooms | 3 |
| Below Grade Finished Area Unit Type | Square Feet |
| LivingAreaSource | Other |
| Below Grade Finished Area Source | Other |
| Above Grade Finished Area Source | Other |
| Above Grade Finished Area Unit Type | Square Feet |
| Total Baths | 3 |
Exterior Features
| Exterior Amenities | Smart Camera(s)/Recording |
|---|---|
| Fencing | Back Yard |
| Parking Features | Garage Door Opener,Garage Faces Front,Driveway,On Street |
| Lot Features | Level |
| Water Source | Public |
| Total Parking | 6 |
| Lot Size Area | 0.21 |
| Building Area Total | 1834 |
| Lot Dimensions | 71 |
| Lot Size Acres | 0.21 |
| Lot Size Source | Calculated from Plat |
| Waterfront Y/N | No |
| Covered Spaces | 2 |
| Other Equipment | Air Purifier |
Amenities
- Foreclosure
- Views
- Short Sale
- New Construction
- Adult 55+
- Lease To Own
- No HOA Fees
- Furnished
- Primary On Main
- Air Conditioning
- Seller Finance
- Green
- Fixer Upper
- Horse
- Golf
- Fireplace
- Deck
- Garage
- Basement
- Pool
Property vs Single Family Average in 37042
Price
Taxes
Year Built
Visits
 The data relating to real estate for sale on this web site comes in part from the Internet Data Exchange Program of RealTracs Solutions as distributed by MLS Grid. Real estate listings held by brokerage firms other than Cadence Real Estate are marked with the Internet Data Exchange Program logo or thumbnail logo and detailed information about them includes the name of the listing brokers.
