
Price Reduction
Address
112 Eagles Nest Dr, Portland, TN
Price
$ 399,999
Property Attributes
- MLS#3528670
- TypeSingle Family
- Listing Status Active
- CountySUMNER
- CityPortland
- NeighborhoodEagles Nest Est Sub
- Zip37148
- StyleRanch
- Year Built2007
- Taxes$ 1943
- Price$ 399,999
- Bedrooms3
- Full Bathrooms2
- Half Bathrooms0
- Sqr Footage1550
- Lot Size0.37 Acres
Data Source:
Listing courtesy of RealTracs MLS as distributed by MLS GRID
Property Description
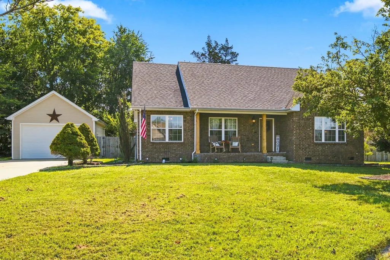
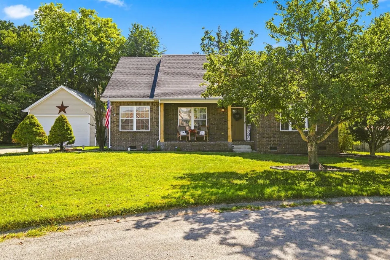
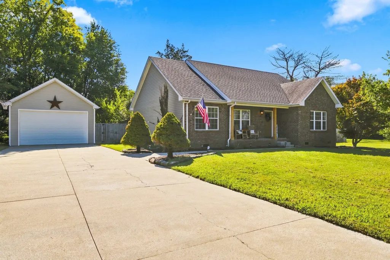
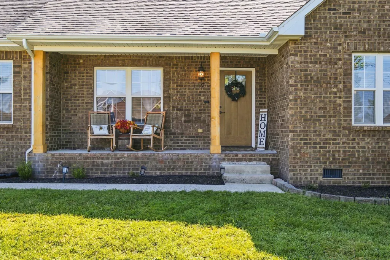
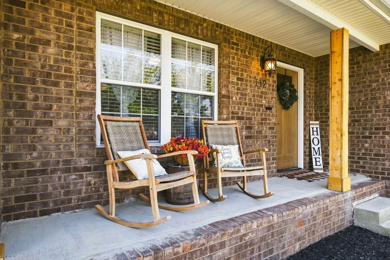
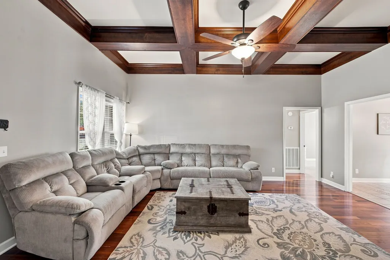
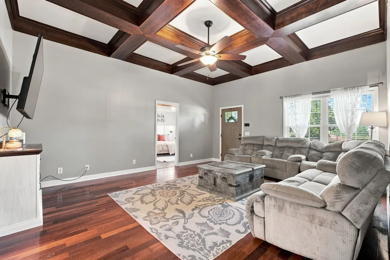
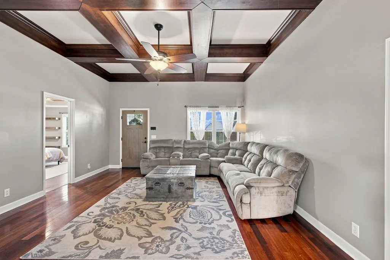
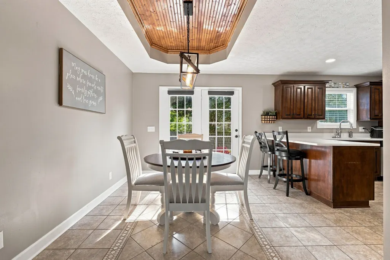
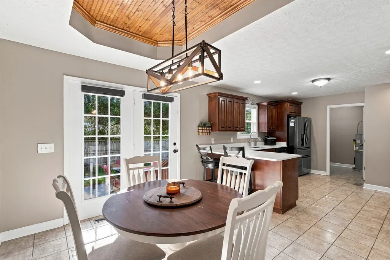
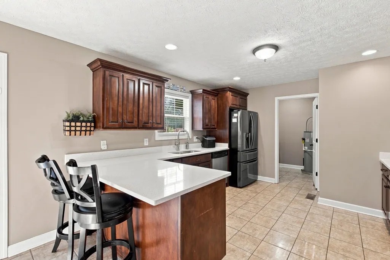
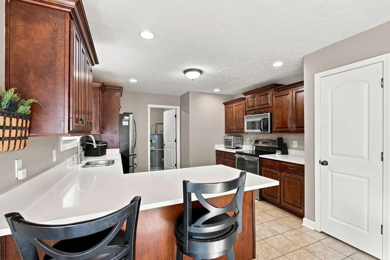
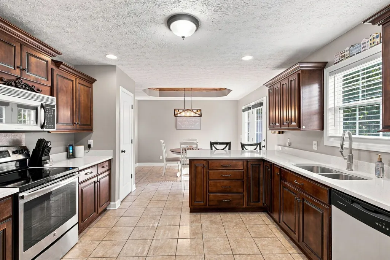
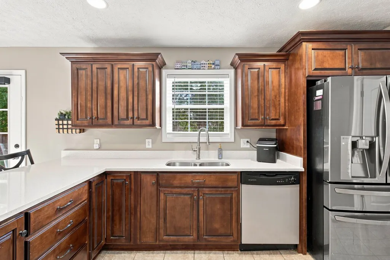
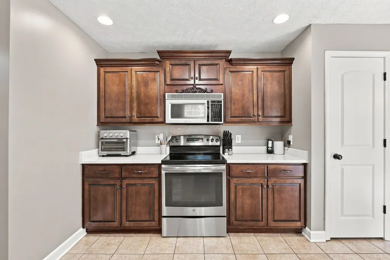
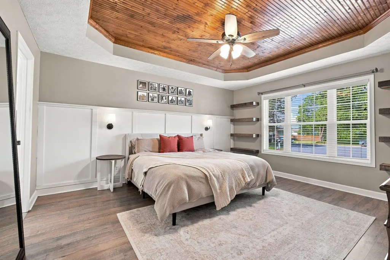
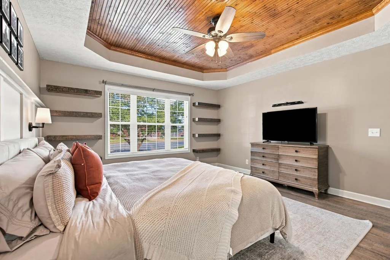
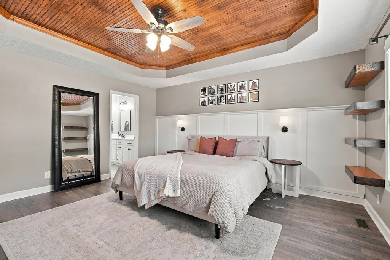
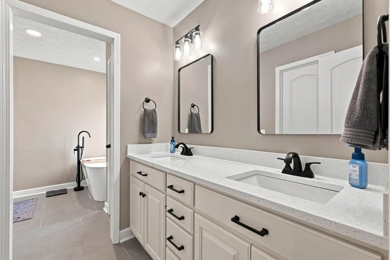
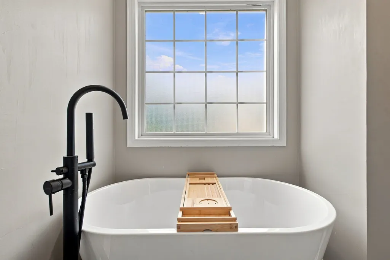
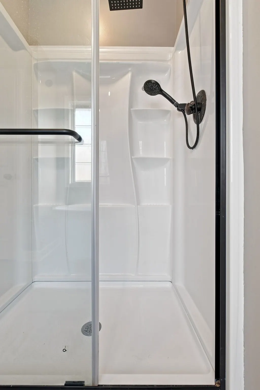
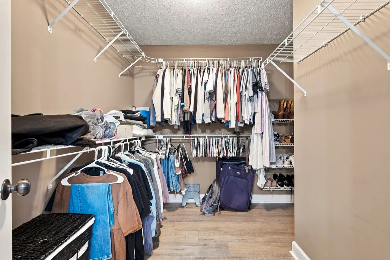
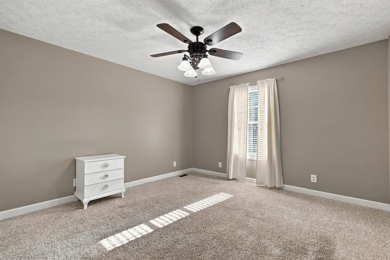
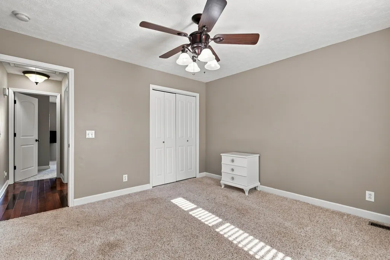
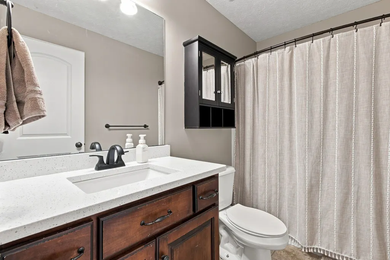
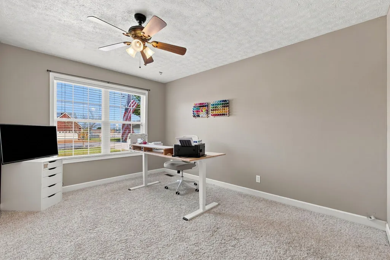
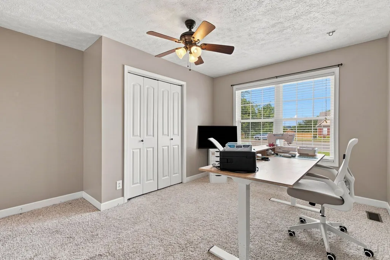
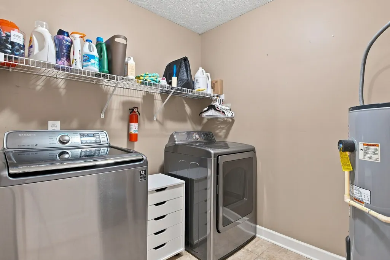
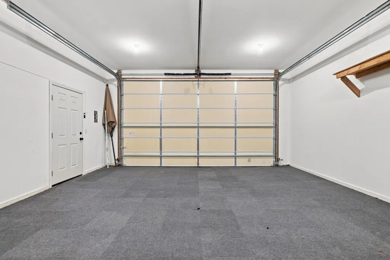
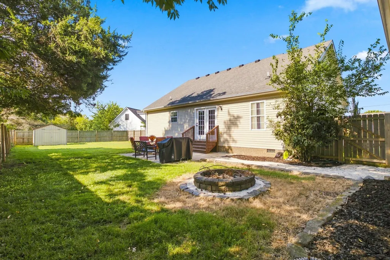
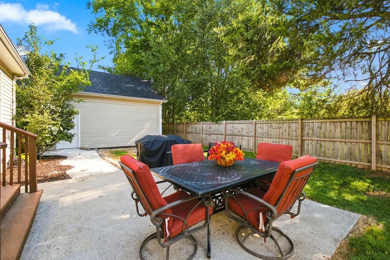
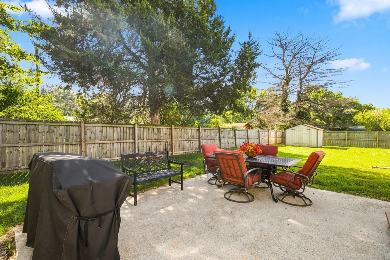
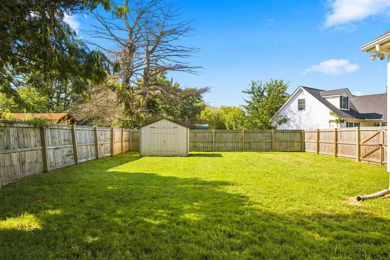
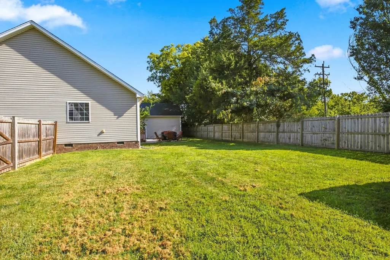
Seller offering $5000.00 towards closing cost with acceptable offer. Welcome to this beautifully updated, one-level brick home situated on a spacious cul-de-sac lot in Portland! Offering 3 bedrooms, 2 full baths, and just over 1,500 square feet, this home blends comfortable living with thoughtful updates and plenty of outdoor space. The inviting living room features high ceilings and custom details, while the kitchen offers ample cabinetry, pantry storage, and Corian countertops. The spacious primary suite includes a walk-in closet and a completely renovated primary bathroom, creating a relaxing retreat. The secondary bathroom also features Corian countertops. Recent improvements include a fully encapsulated crawlspace with a dehumidifier and an HVAC system approximately two years old, providing added comfort and peace of mind. Outside, enjoy the large, fully fenced backyard featuring a fire pit, patio area, and storage building that remains with the home. The detached oversized two-car garage has electricity and provides excellent space for vehicles, hobbies, a workshop, or additional storage. With one-level living, no HOA, a private fenced backyard, detached garage, and numerous updates, this home is move-in ready and offers the space and features you’ve been looking for. Conveniently located in Portland with easy access to local amenities, this is one you won’t want to miss!
| Elementary School | Middle School | High School |
|---|---|---|
| Watt Hardison Elementary | Portland West Middle School | Portland High School |
| Price History | |
|---|---|
| 8/28/2026 | Listed $409,900 |
| 9/12/2026 | 3$399,999 |
General Features
| Living Area | 1550 |
|---|---|
| Sewer | Public Sewer |
| Heating | Central |
| Cooling | Central Air |
| Utilities | Water Available |
| Possession | Close Of Escrow |
| Roof | Asphalt |
| Appliances | Electric Range,Dishwasher,Disposal,Microwave,Refrigerator |
| Garage Spaces | 2 |
| Patio/Porch Features | Porch,Covered,Patio |
| Architectural Style | Ranch |
| Construction Materials | Brick,Vinyl Siding |
| Year Built | 2007 |
| Stories Count | 1 |
| Topography | Cul-De-Sac,Level |
| Levels | One |
| Property Subtype | Single Family Residence |
| County | Sumner County,TN |
| New Construction | No |
| Property Type | Residential |
| Attached Garage | No |
| Subdivision Name | Eagles Nest Est Sub |
| Garage Y/N | Yes |
| Full Baths | 2 |
| Status | Active |
| Directions | 109 N. to Portland. Right on Main Street,left on North Russell. Left on Kirby. First left onto Eagles nest. House on left. |
| High School | Portland High School |
| City | Portland |
| Senior Community Y/N | No |
| Open Parking Spaces | 4 |
| Lot Size Units | Acres |
| Elementary School | Watt Hardison Elementary |
| Property Attached Y/N | No |
| Year Built Details | Renovated |
| Tax Annual Amount | 1943 |
| Middle/Junior High School | Portland West Middle School |
| Virtual Tour | https://tour.ShowcasePhotographers.com/index.php?sbo=dh2608271 |
| Building Area Units | Square Feet |
| Living Area Units | Square Feet |
| Standard Status | Active |
Interior Features
| Interior Amenities | Ceiling Fan(s),High Ceilings,Pantry,Walk-In Closet(s) |
|---|---|
| Basement | Crawl Space |
| Flooring | Carpet,Wood,Laminate,Tile |
| Air Conditioning Y/N | Yes |
| Heating Y/N | Yes |
| Fireplace Y/N | No |
| Above Grade Finished Area | 1550 |
| Laundry Features | Electric Dryer Hookup,Washer Hookup |
| Total Bedrooms | 3 |
| Main Level Bedrooms | 3 |
| Below Grade Finished Area Unit Type | Square Feet |
| LivingAreaSource | Owner |
| Below Grade Finished Area Source | Owner |
| Above Grade Finished Area Source | Owner |
| Above Grade Finished Area Unit Type | Square Feet |
| Total Baths | 2 |
Exterior Features
| Fencing | Back Yard |
|---|---|
| Parking Features | Garage Door Opener,Detached,Driveway |
| Lot Features | Cul-De-Sac,Level |
| Water Source | Public |
| Total Parking | 6 |
| Lot Size Area | 0.37 |
| Building Area Total | 1550 |
| Lot Dimensions | 162.45 X 131.74 IRR |
| Lot Size Acres | 0.37 |
| Lot Size Source | Calculated from Plat |
| Waterfront Y/N | No |
| Covered Spaces | 2 |
Amenities
- Foreclosure
- Views
- Short Sale
- New Construction
- Adult 55+
- Lease To Own
- No HOA Fees
- Furnished
- Primary On Main
- Air Conditioning
- Seller Finance
- Green
- Fixer Upper
- Horse
- Golf
- Fireplace
- Deck
- Garage
- Basement
- Pool
Property vs Single Family Average in 37148
Price
Taxes
Year Built
Visits
 The data relating to real estate for sale on this web site comes in part from the Internet Data Exchange Program of RealTracs Solutions as distributed by MLS Grid. Real estate listings held by brokerage firms other than Cadence Real Estate are marked with the Internet Data Exchange Program logo or thumbnail logo and detailed information about them includes the name of the listing brokers.
