







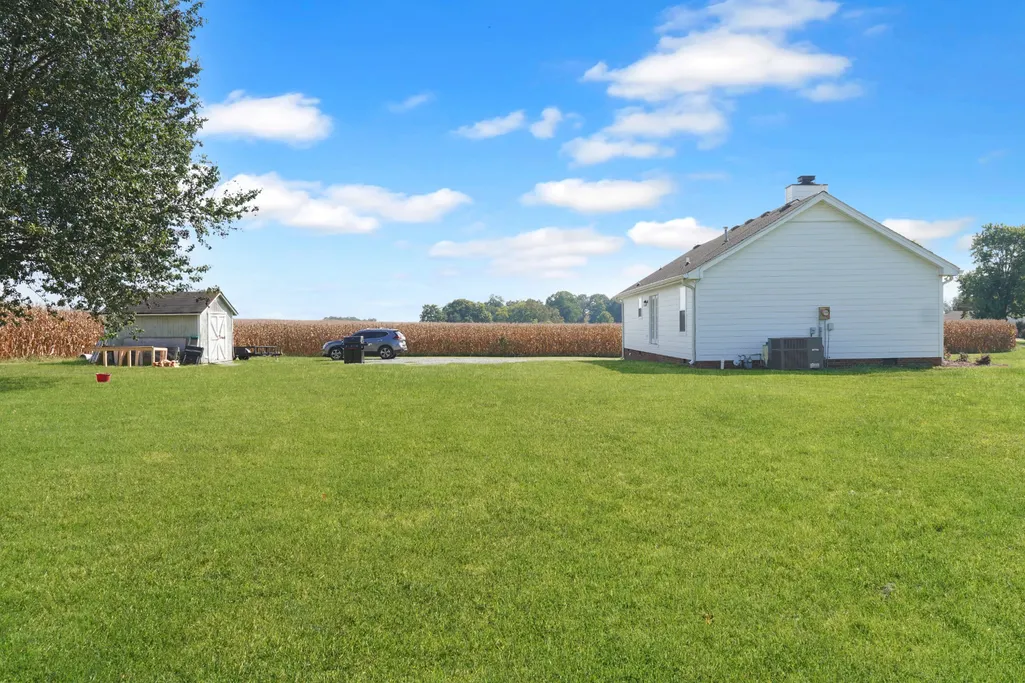

Address
5450 Dixon Rd, Orlinda, TN
Price
$ 350,000
Property Attributes
- MLS#3542780
- TypeSingle Family
- Listing Status Active
- CountyROBERTSON
- CityOrlinda
- Zip37141
- StyleRanch
- Year Built1993
- Taxes$ 918
- Price$ 350,000
- Bedrooms3
- Full Bathrooms2
- Half Bathrooms0
- Sqr Footage1225
- Lot Size1.07 Acres
Data Source:
Listing courtesy of RealTracs MLS as distributed by MLS GRID
Property Description
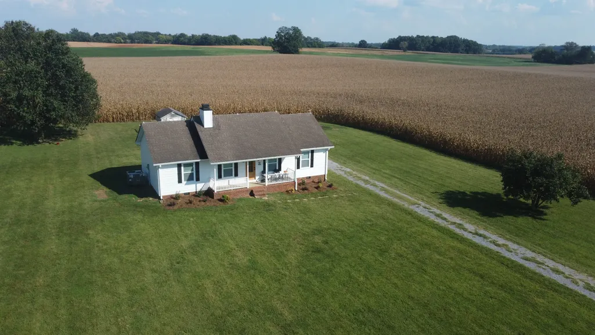
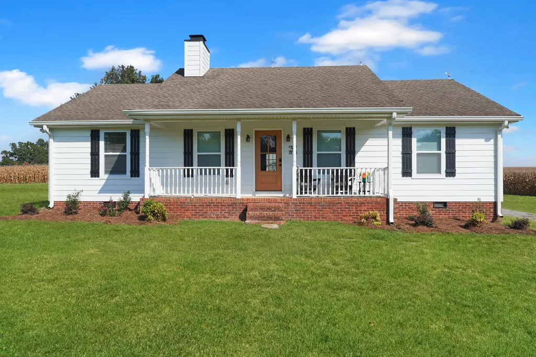
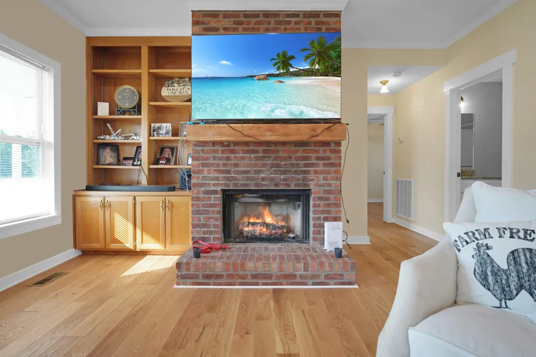
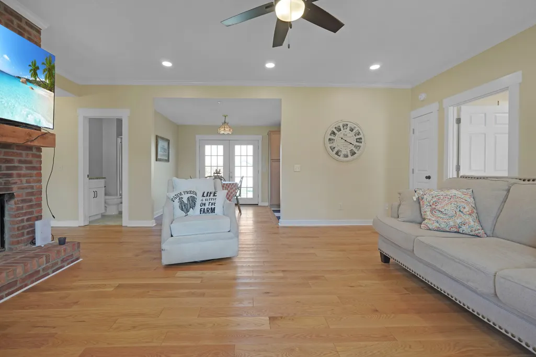
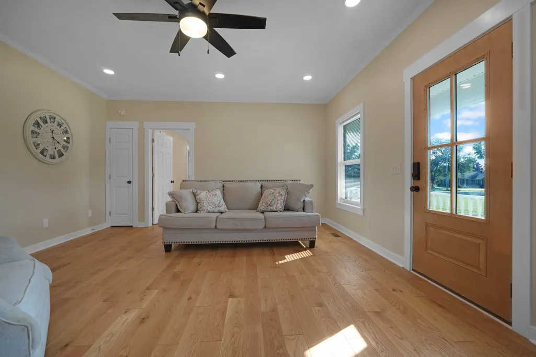
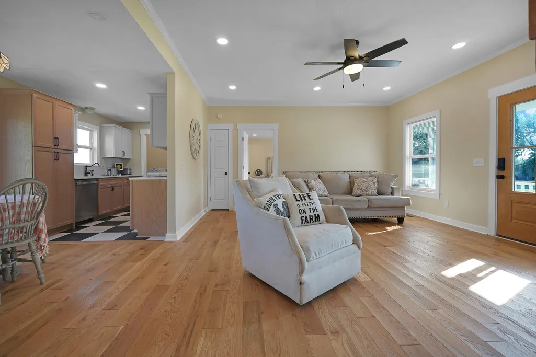
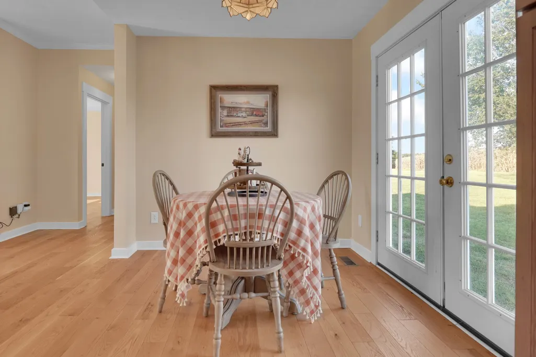
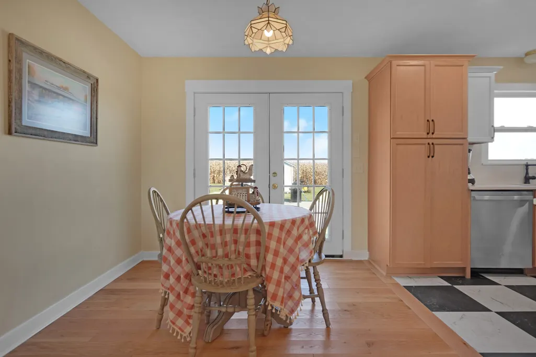
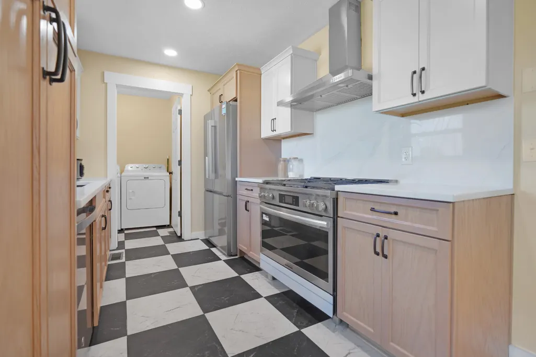
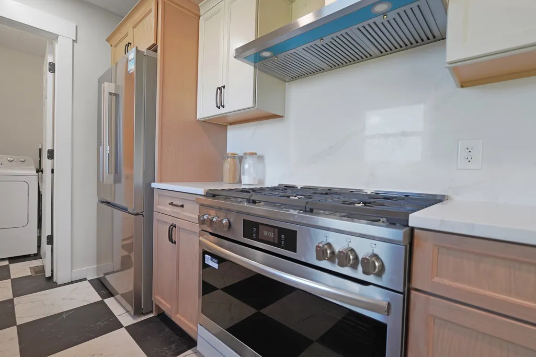
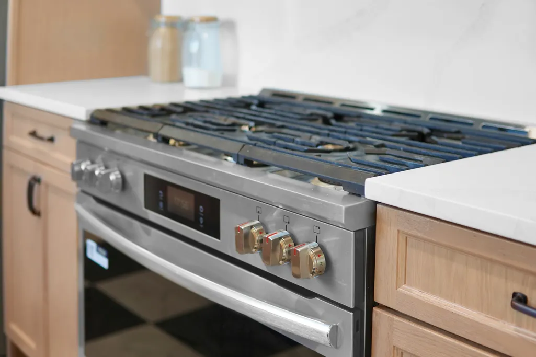
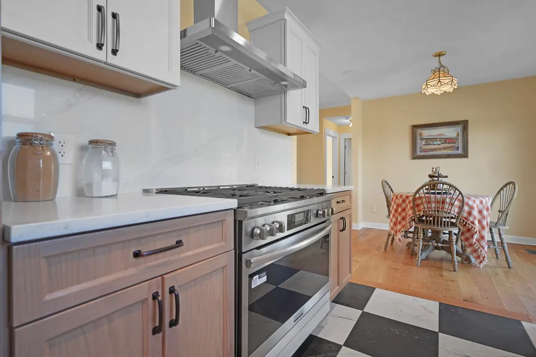
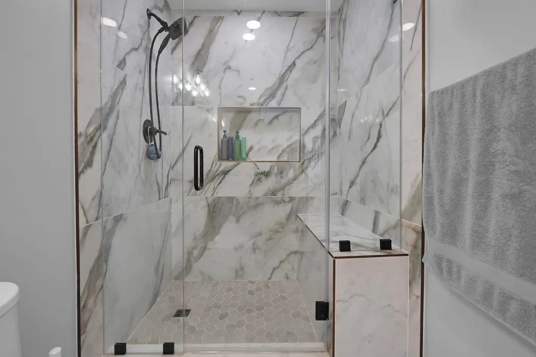
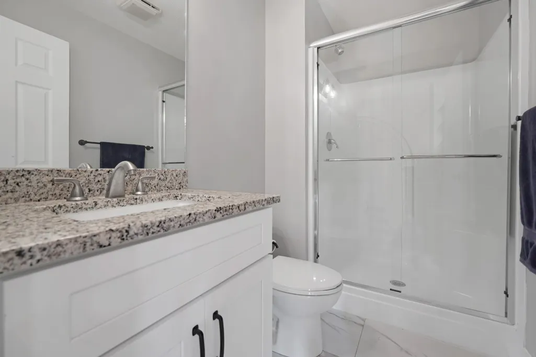
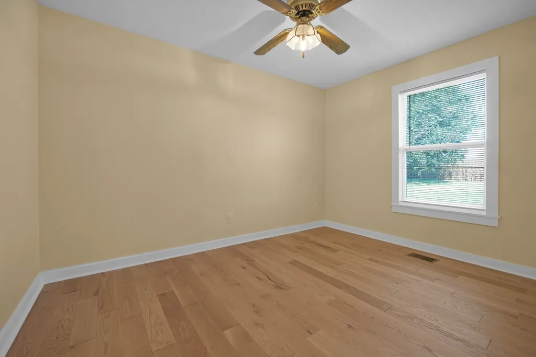
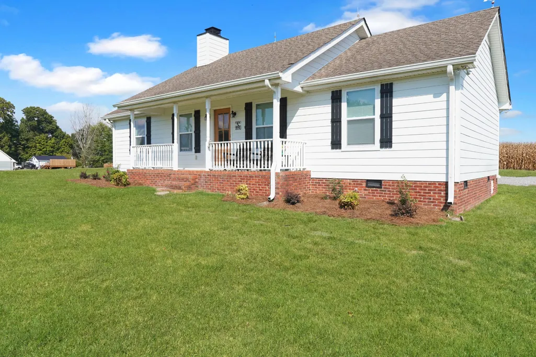
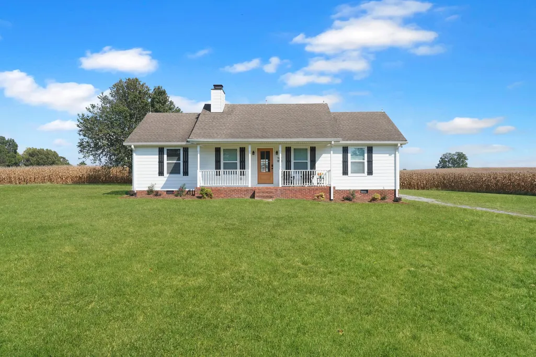
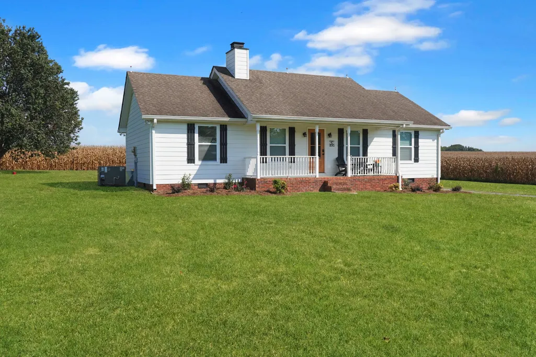
You'll fall in love with the peaceful country setting surrounding this beautifully remodeled ranch-style home! Situated on a large, level lot of just over an acre, this property offers the perfect opportunity to enjoy country living surrounded by the beautiful farmland Orlinda is known for. The home has been extensively updated in 2026, including new windows, Hardie® Board siding, ductwork, flooring, and beautifully renovated bathrooms. The primary suite features a stunning walk-in tiled shower big enough for two with a seat, creating a relaxing retreat at the end of the day. The inviting living room features tall ceilings and a beautiful fireplace flanked by built-in bookshelves, a wood mantle, and TV mounted above, creating a warm and welcoming gathering space. The completely redesigned kitchen is sure to impress with new cabinetry, stainless steel appliances including a dual fuel 6 burner range, copper farmhouse sink, pantry, updated lighting, and oversized checkerboard tile flooring. Thoughtfully remodeled with the intention of being a forever home, this property offers a level of quality and attention to detail you don't often find at this price point. The extensive updates were completed for the owner's personal use, with quality finishes and improvements throughout. The back deck was removed as part of plans to create a new covered outdoor living space, giving the next owner the opportunity to design and finish the space to their own vision. With so much of the renovation already completed, this is a unique opportunity to enjoy the work that's been done while adding your own finishing touch outdoors. Rural living while remaining conveniently situated between Nashville and Bowling Green, Kentucky, approximately a 45-minute drive to either city. And while you'll enjoy the peaceful country setting, fiber internet provides the connectivity you need for work, streaming, and everyday life.
| Elementary School | Middle School | High School |
|---|---|---|
| East Robertson Elementary | East Robertson High School | East Robertson High School |
| Price History | |
|---|---|
| 9/6/2026 | Listed $350,000 |
General Features
| Living Area | 1225 |
|---|---|
| Sewer | Septic Tank |
| Heating | Central |
| Cooling | Central Air |
| Utilities | Water Available |
| Possession | Close Of Escrow |
| Appliances | Gas Range,Dishwasher,Microwave,Stainless Steel Appliance(s) |
| Patio/Porch Features | Porch,Covered |
| Architectural Style | Ranch |
| Construction Materials | Fiber Cement |
| Pets Allowed | Yes |
| Year Built | 1993 |
| Stories Count | 1 |
| Topography | Level |
| Levels | One |
| Property Subtype | Single Family Residence |
| County | Robertson County,TN |
| New Construction | No |
| Property Type | Residential |
| Attached Garage | No |
| Subdivision Name | NONE |
| Garage Y/N | No |
| Full Baths | 2 |
| Status | Active |
| Directions | From I65N to EXIT 112 to LEFT on HWY 25 to RIGHT on EAST ROBERTSON RD to LEFT on ELM SPRINGS RD to LEFT on DIXON house on LEFT from SPRINGIELD HWY 49E to ORLINDA to RIGHT at 4WAY Stop stay straight o |
| High School | East Robertson High School |
| City | Orlinda |
| Senior Community Y/N | No |
| Lot Size Units | Acres |
| Elementary School | East Robertson Elementary |
| Property Attached Y/N | No |
| Year Built Details | Existing |
| Tax Annual Amount | 918 |
| Middle/Junior High School | East Robertson High School |
| Building Area Units | Square Feet |
| Living Area Units | Square Feet |
| Standard Status | Active |
Interior Features
| Interior Amenities | Air Filter,Bookcases,Ceiling Fan(s),Pantry,High Speed Internet |
|---|---|
| Basement | Crawl Space |
| Flooring | Wood,Tile |
| Total Fireplaces | 1 |
| Air Conditioning Y/N | Yes |
| Heating Y/N | Yes |
| Fireplace Y/N | Yes |
| Above Grade Finished Area | 1225 |
| Total Bedrooms | 3 |
| Main Level Bedrooms | 3 |
| Below Grade Finished Area Unit Type | Square Feet |
| LivingAreaSource | Assessor |
| Below Grade Finished Area Source | Assessor |
| Above Grade Finished Area Source | Assessor |
| Above Grade Finished Area Unit Type | Square Feet |
| Total Baths | 2 |
Exterior Features
| Lot Features | Level |
|---|---|
| Water Source | Public |
| Lot Size Area | 1.07 |
| Building Area Total | 1225 |
| Lot Size Acres | 1.07 |
| Lot Size Source | Assessor |
| Waterfront Y/N | No |
| Other Equipment | Air Purifier |
Amenities
- Foreclosure
- Views
- Short Sale
- New Construction
- Adult 55+
- Lease To Own
- No HOA Fees
- Furnished
- Primary On Main
- Air Conditioning
- Seller Finance
- Green
- Fixer Upper
- Horse
- Golf
- Fireplace
- Deck
- Garage
- Basement
- Pool
Property vs Single Family Average in 37141
Price
Taxes
Year Built
 The data relating to real estate for sale on this web site comes in part from the Internet Data Exchange Program of RealTracs Solutions as distributed by MLS Grid. Real estate listings held by brokerage firms other than Cadence Real Estate are marked with the Internet Data Exchange Program logo or thumbnail logo and detailed information about them includes the name of the listing brokers.
