
Views
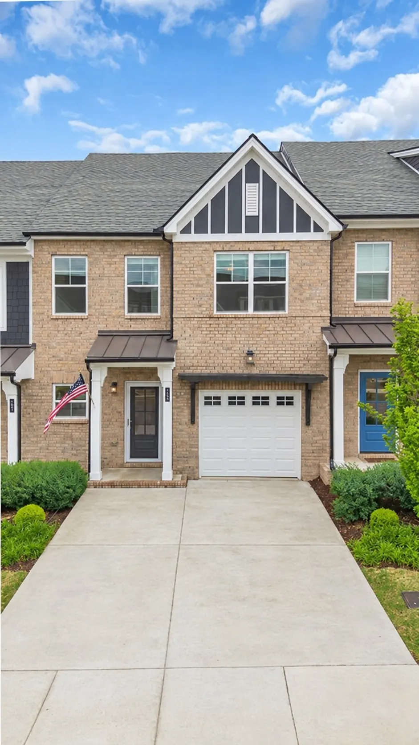

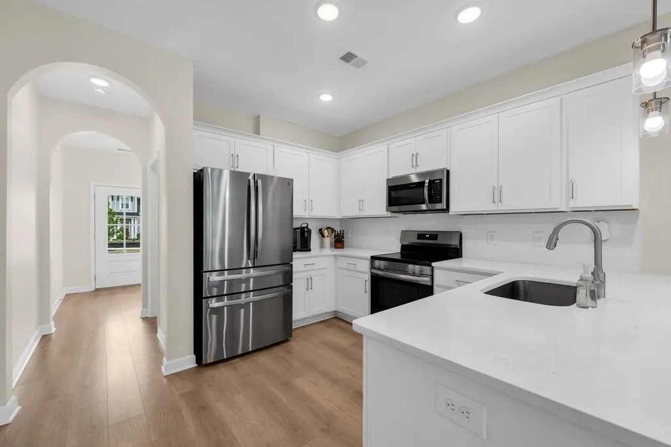
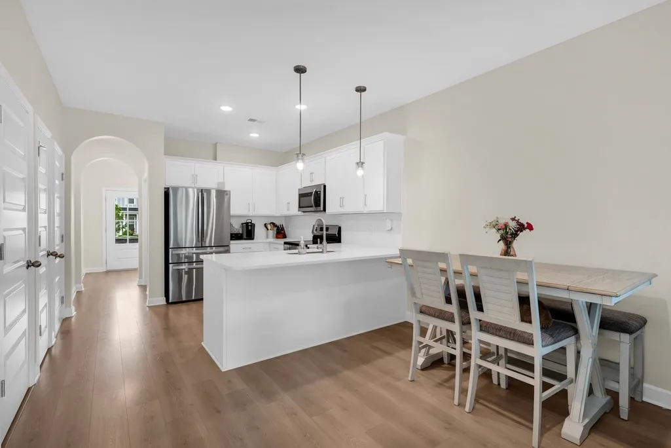
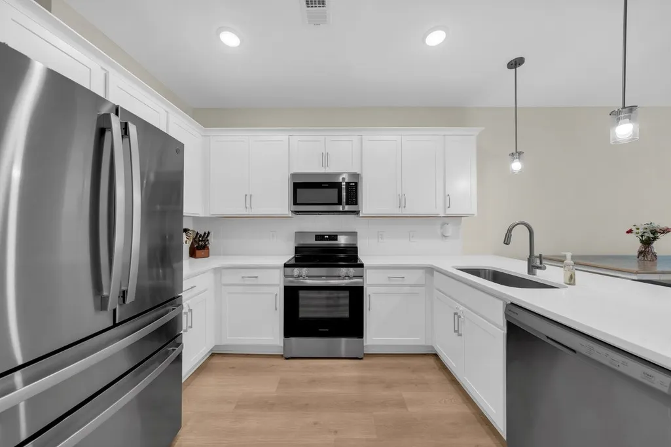
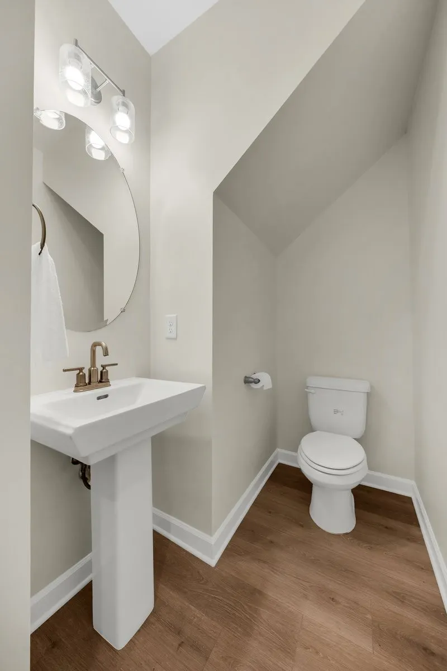
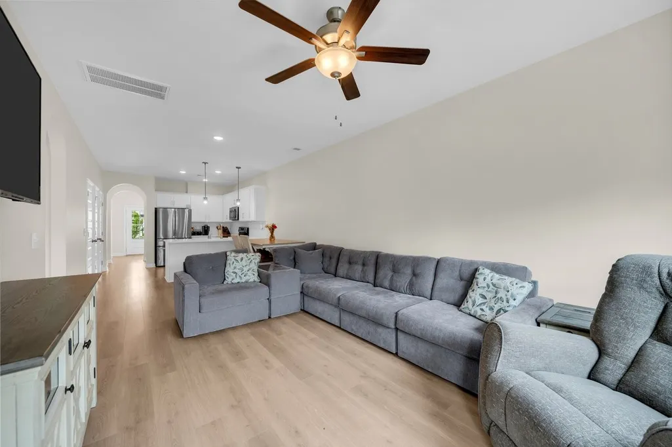
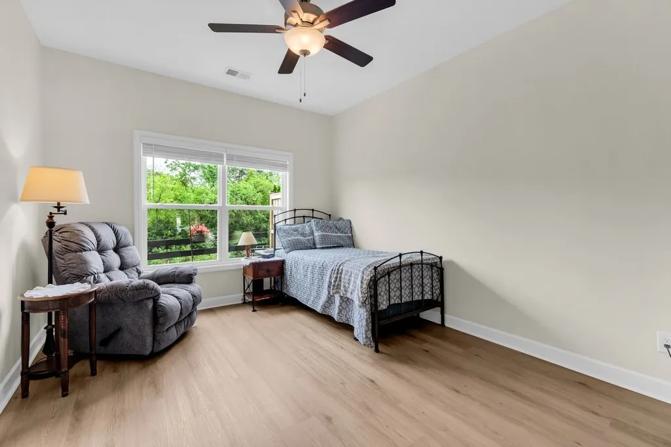
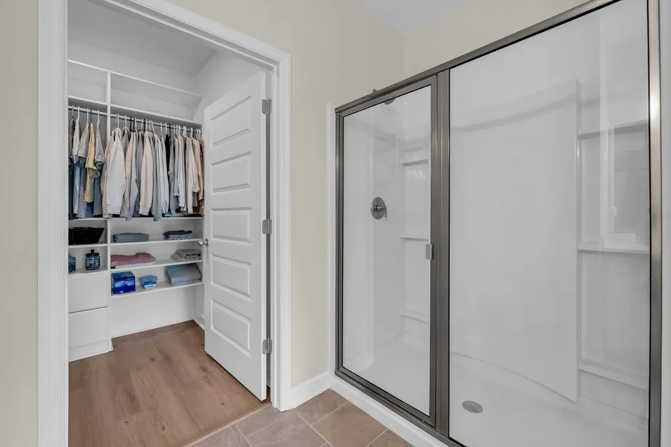
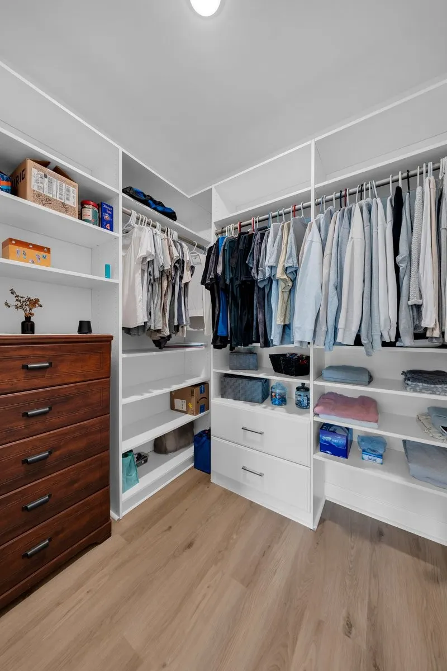
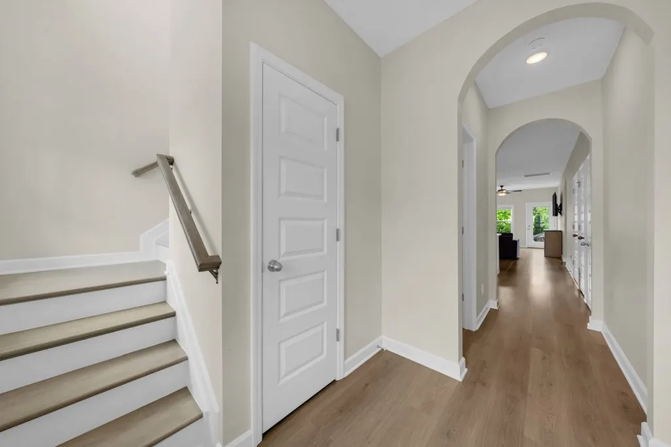
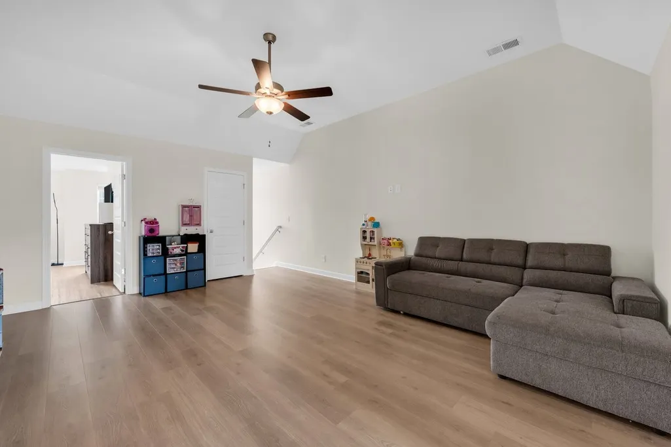
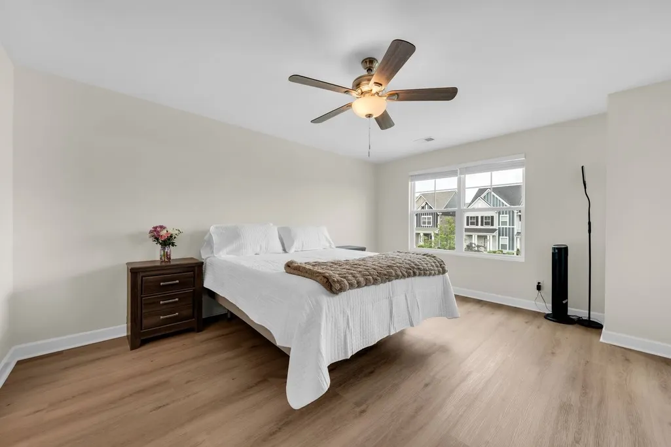


Address
133 Dameron Private Dr, Hendersonville, TN
Price
$ 384,000
Property Attributes
- MLS#3592942
- TypeSingle Family
- Listing Status Active
- CountySUMNER
- CityHendersonville
- NeighborhoodAnderson Park
- Zip37075
- StyleRaised Ranch
- Year Built2023
- Taxes$ 2347
- Price$ 384,000
- Bedrooms4
- Full Bathrooms3
- Half Bathrooms1
- Sqr Footage2033
Data Source:
Listing courtesy of RealTracs MLS as distributed by MLS GRID
Property Description
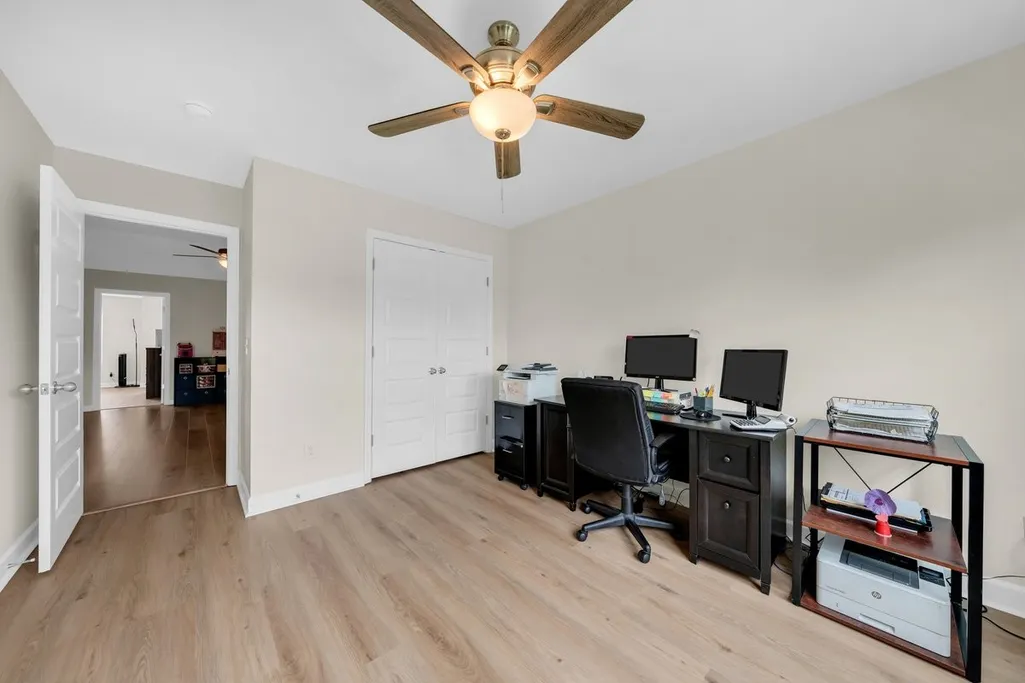
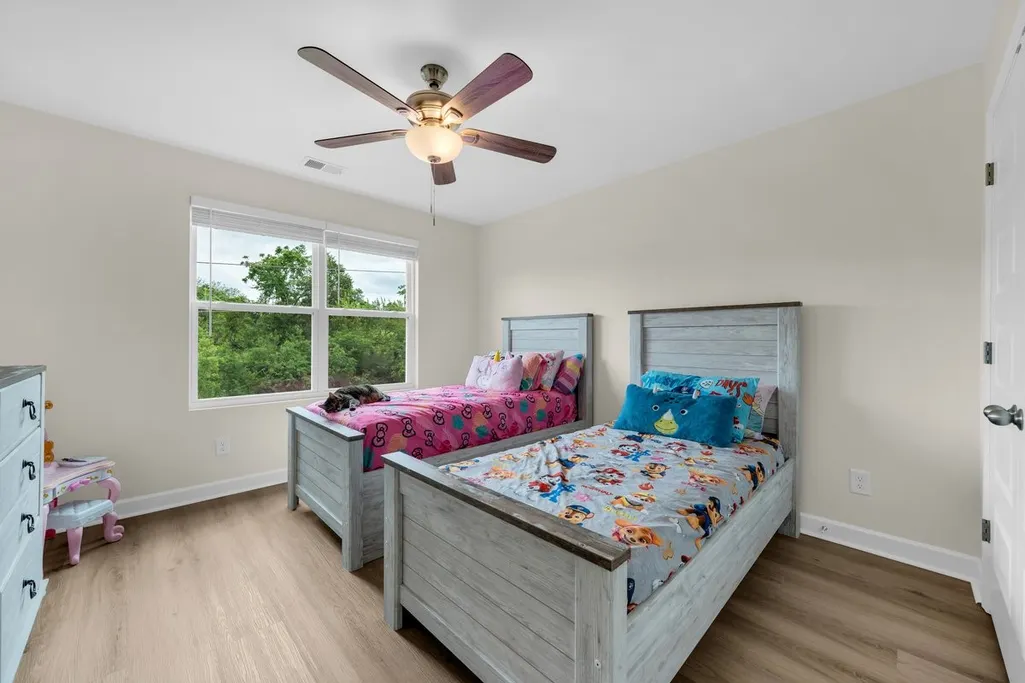
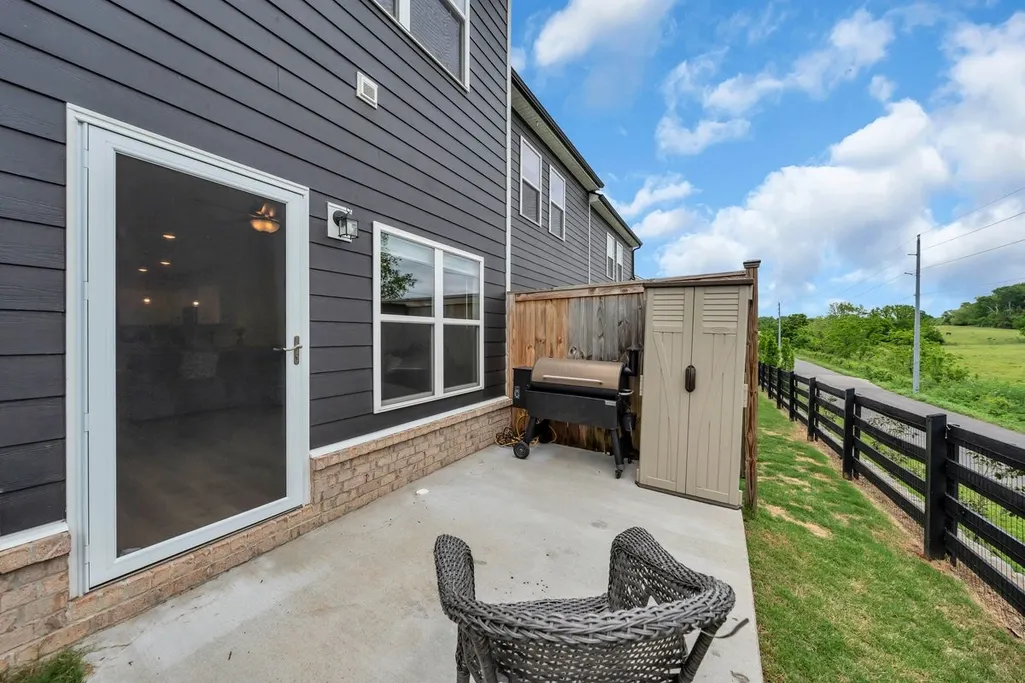
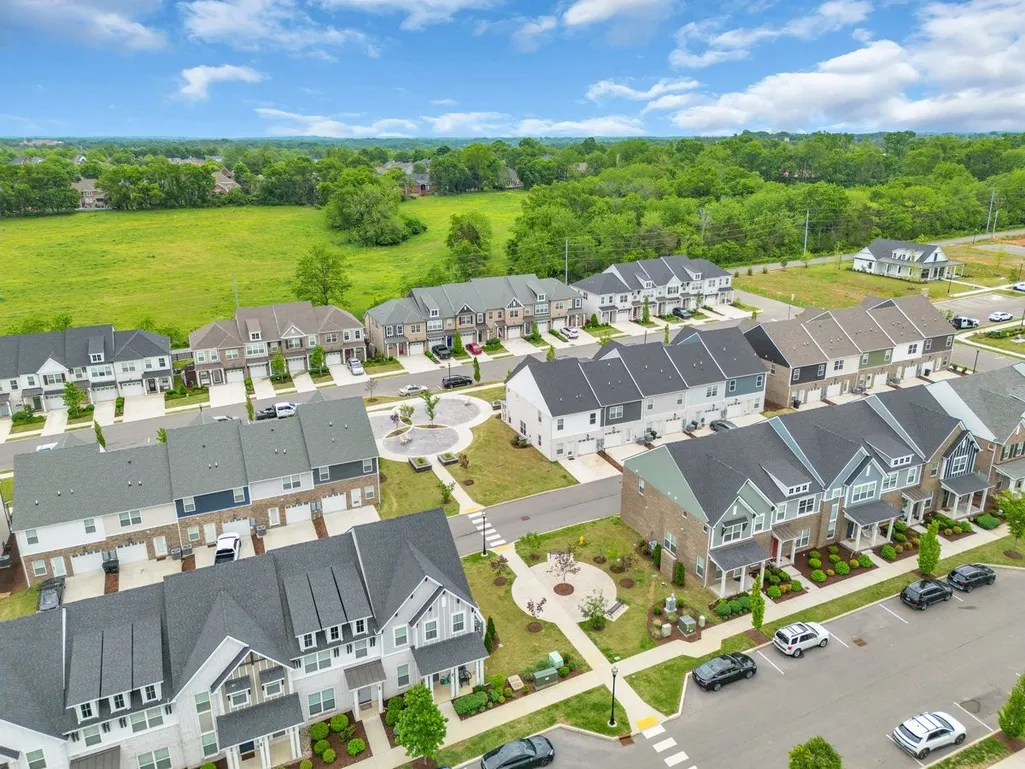
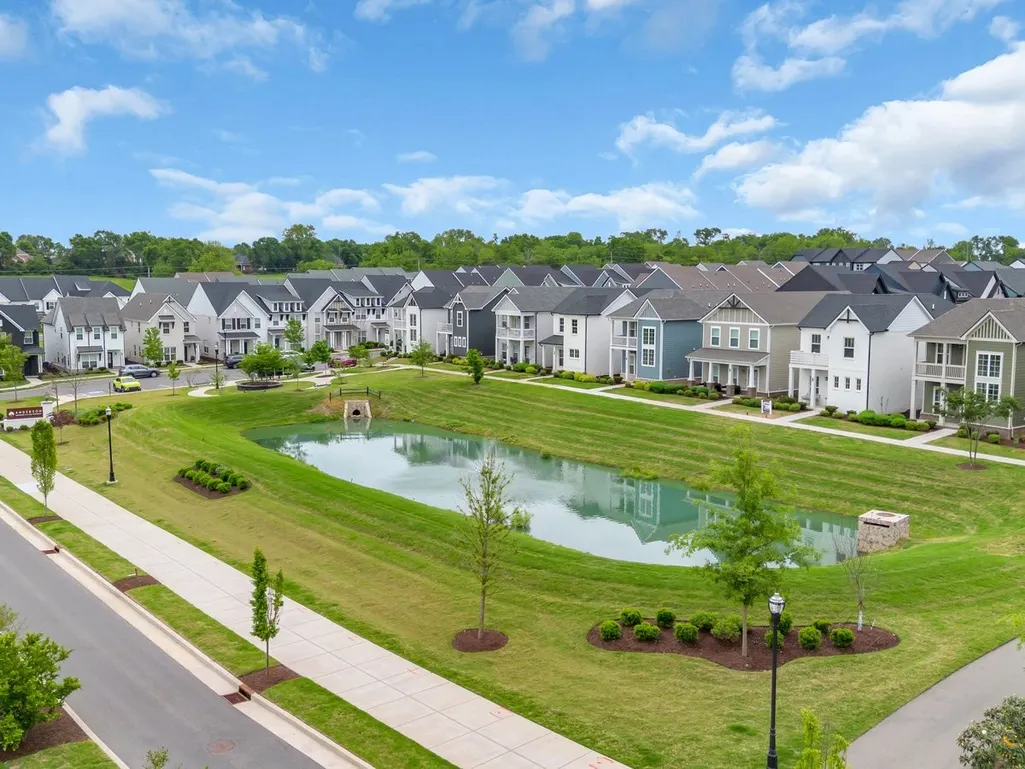
AMAZING OPPORTUNITY IN ANDERSON PARK! Seller is offering up to $12,000 toward allowable buyer expenses with an acceptable offer! Depending on financing and lender approval, funds may be used toward eligible closing costs, an interest-rate buydown, prepaid expenses, or eligible HOA expenses. This Hendersonville townhome features TWO primary suites, including a MAIN-LEVEL primary suite plus a second upstairs suite, offering a flexible layout for guests, a home office, or additional living space. Enjoy direct Greenway access and peaceful pasture views, where horses can often be seen grazing. Anderson Park amenities include a clubhouse, playground, and fire pit gathering areas, all conveniently located near Hendersonville shopping, dining, and everyday conveniences. Additional incentives may be available through preferred lender Anthony Ambrose with Lending Hand Mortgage, including a paid appraisal and 1% rate reduction for the buyer’s first year for qualified buyers. Seller and lender incentives are subject to applicable loan guidelines, lender approval, eligibility, and terms. Preferred lender is not required. Schedule your showing today!
| Elementary School | Middle School | High School |
|---|---|---|
| Nannie Berry Elementary | Robert E Ellis Middle | Hendersonville High School |
| Price History | |
|---|---|
| 9/16/2026 | Listed $384,000 |
General Features
| Living Area | 2033 |
|---|---|
| Sewer | Public Sewer |
| Heating | Central |
| Cooling | Central Air |
| Utilities | Water Available |
| Possession | Negotiable |
| Roof | Shingle |
| Appliances | Electric Oven,Electric Range,Dishwasher,Disposal,Microwave,Refrigerator,Stainless Steel Appliance(s) |
| HOA Fee | 200 |
| Garage Spaces | 1 |
| Association Fee Includes | Maintenance Structure,Maintenance Grounds,Insurance,Sewer |
| Patio/Porch Features | Patio |
| Architectural Style | Raised Ranch |
| Security Features | Carbon Monoxide Detector(s),Fire Alarm |
| Construction Materials | Hardboard Siding,Brick |
| Pets Allowed | Yes |
| Year Built | 2023 |
| Stories Count | 2 |
| Topography | Views |
| Levels | Two |
| Property Subtype | Horizontal Property Regime - Detached |
| HOA Fee 2 | 350 |
| Assoc Fee Paid Per | Monthly |
| County | Sumner County,TN |
| New Construction | No |
| Property Type | Residential |
| Attached Garage | No |
| Energy Efficient | Low Flow Plumbing Fixtures,Sealed Ducting,Insulation |
| Subdivision Name | Anderson Park |
| Garage Y/N | Yes |
| Full Baths | 3 |
| Status | Active |
| Buyer Financing | Conventional,FHA,VA |
| Directions | From I-65 N,take Vietnam Veterans Blvd (TN-386) toward Hendersonville. Exit 7,right on Indian Lake Blvd,right on Anderson Ln,left on Parish Pl,then follow to Dameron Pvt Dr. Home on right. |
| High School | Hendersonville High School |
| City | Hendersonville |
| Senior Community Y/N | No |
| Open Parking Spaces | 2 |
| Lot Size Units | Acres |
| HOA Fee 2 Frequency | One Time |
| Elementary School | Nannie Berry Elementary |
| Property Attached Y/N | No |
| Year Built Details | Existing |
| Tax Annual Amount | 2347 |
| Middle/Junior High School | Robert E Ellis Middle |
| Building Area Units | Square Feet |
| Living Area Units | Square Feet |
| Standard Status | Active |
| Virtual Tour | https://www.zillow.com/view-imx/6b037e91-c04f-4764-b105-710f5e60ac55?setAttribution=mls&wl=true&initialViewType=pano&utm_source=dashboard |
Interior Features
| Interior Amenities | Ceiling Fan(s),Open Floorplan,Pantry,Walk-In Closet(s),High Speed Internet |
|---|---|
| Basement | None |
| Flooring | Luxury Vinyl,Tile |
| Air Conditioning Y/N | Yes |
| Heating Y/N | Yes |
| Fireplace Y/N | No |
| Above Grade Finished Area | 2033 |
| Half Baths | 1 |
| Laundry Features | Electric Dryer Hookup,Washer Hookup |
| Total Bedrooms | 4 |
| Main Level Bedrooms | 1 |
| Below Grade Finished Area Unit Type | Square Feet |
| LivingAreaSource | Builder |
| Below Grade Finished Area Source | Builder |
| Above Grade Finished Area Source | Builder |
| Above Grade Finished Area Unit Type | Square Feet |
| Total Baths | 4 |
Exterior Features
| Parking Features | Garage Door Opener,Garage Faces Side,Concrete,Driveway |
|---|---|
| Lot Features | Views |
| Water Source | Public |
| Total Parking | 3 |
| Building Area Total | 2033 |
| Waterfront Y/N | No |
| Covered Spaces | 1 |
Amenities
- Foreclosure
- Views
- Short Sale
- New Construction
- Adult 55+
- Lease To Own
- No HOA Fees
- Furnished
- Primary On Main
- Air Conditioning
- Seller Finance
- Green
- Fixer Upper
- Horse
- Golf
- Fireplace
- Deck
- Garage
- Basement
- Pool
Property vs Single Family Average in 37075
Price
Taxes
Year Built
Visits
In The Neighborhood
New Construction
Hendersonville
$ 459,900
- Type
- Single Family
- Size
- 1,794 SqFt
- Rooms
- 3 Beds + 2.5 Baths
 The data relating to real estate for sale on this web site comes in part from the Internet Data Exchange Program of RealTracs Solutions as distributed by MLS Grid. Real estate listings held by brokerage firms other than Cadence Real Estate are marked with the Internet Data Exchange Program logo or thumbnail logo and detailed information about them includes the name of the listing brokers.
