
Water Views





Address
761 Cherokee Dr, New Johnsonville, TN
Price
$ 184,900
Property Attributes
- MLS#3592965
- TypeSingle Family
- Listing Status Active
- CountyHUMPHREYS
- CityNew Johnsonville
- NeighborhoodIndian Hills Sec-3
- Zip37134
- StyleRanch
- Year Built1978
- Taxes$ 850
- Price$ 184,900
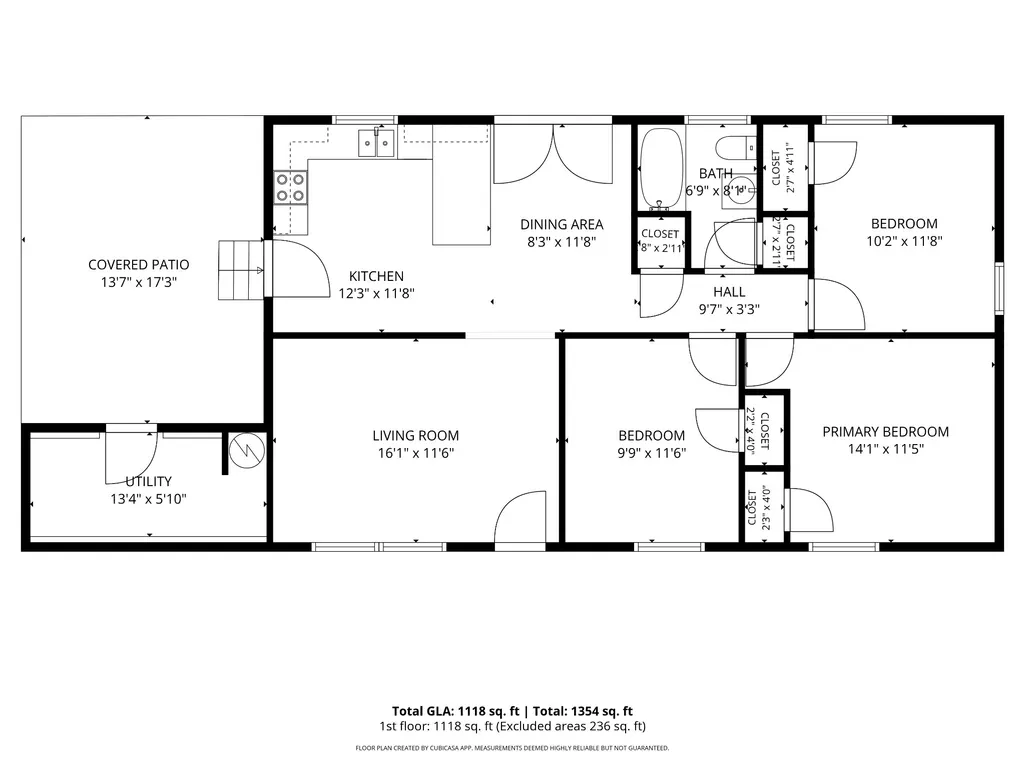
- Bedrooms3
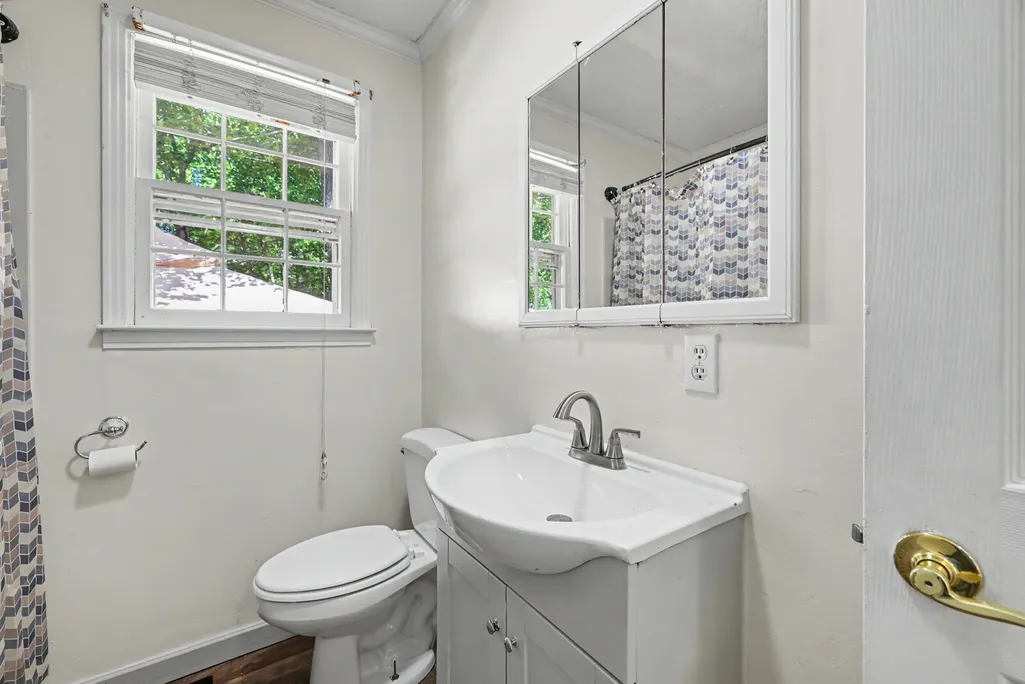
- Full Bathrooms1
- Half Bathrooms0
- Sqr Footage1118
- Lot Size0.43 Acres
Data Source:
Listing courtesy of RealTracs MLS as distributed by MLS GRID
Property Description
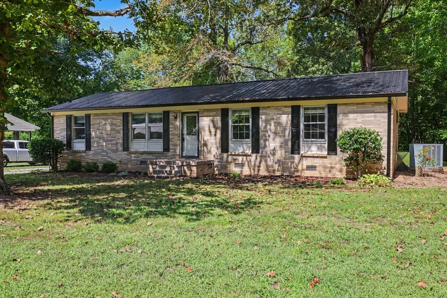
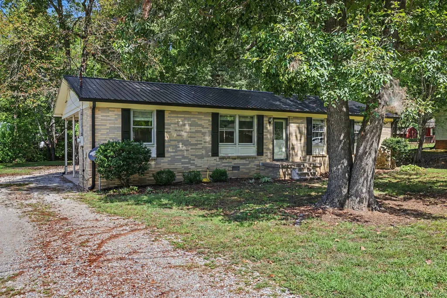
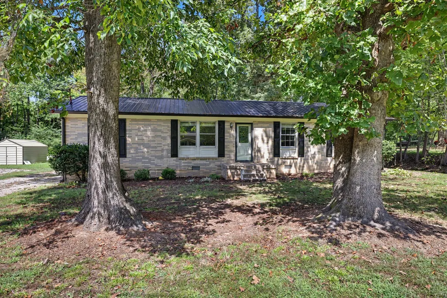
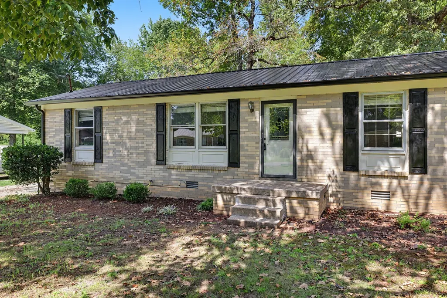
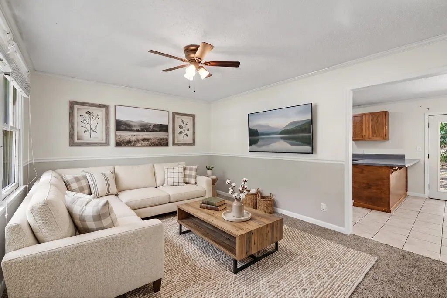
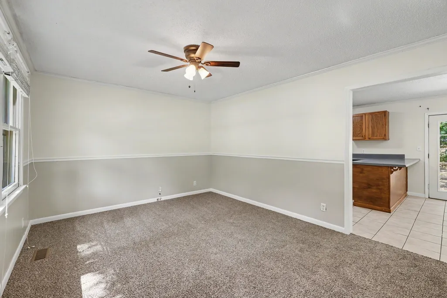
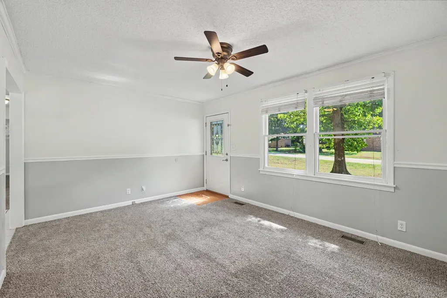
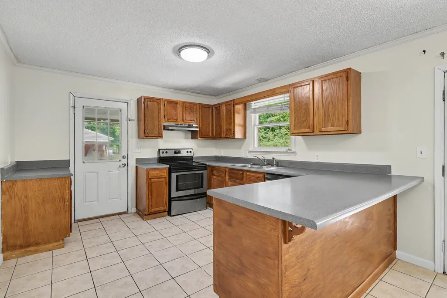
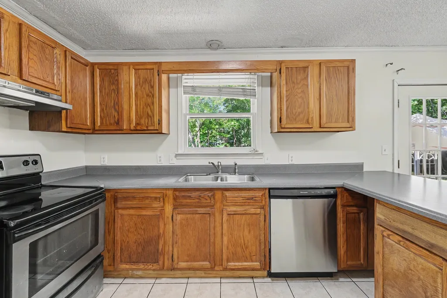
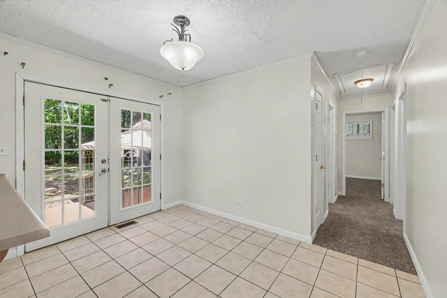
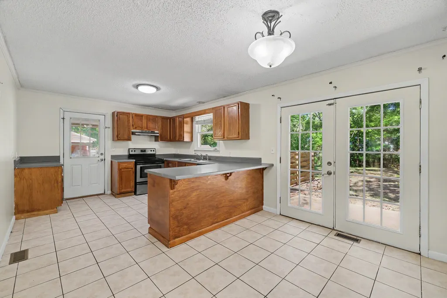
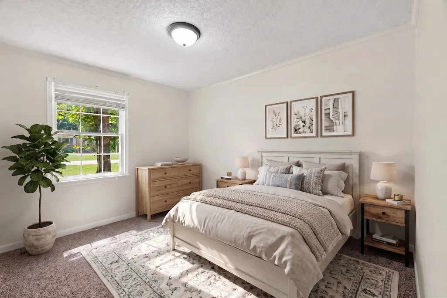
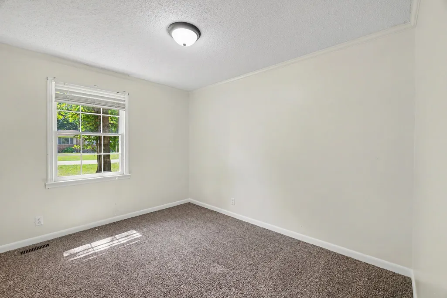
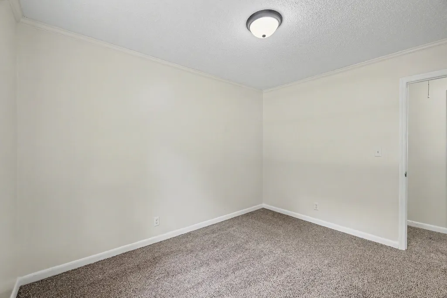
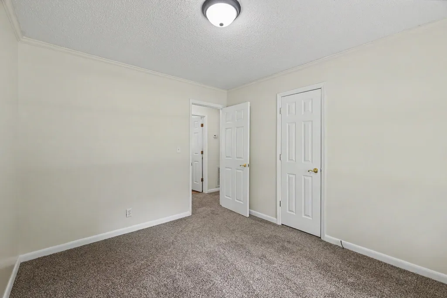
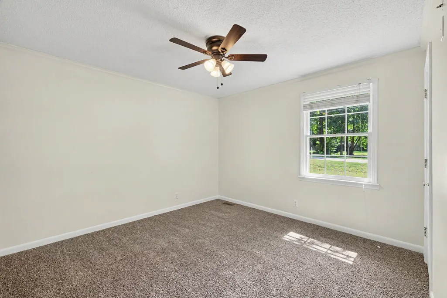
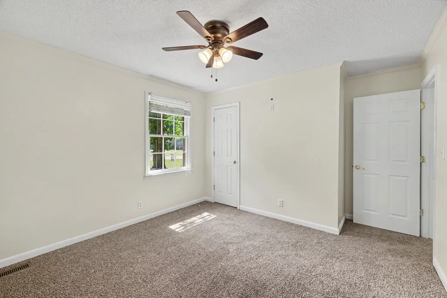
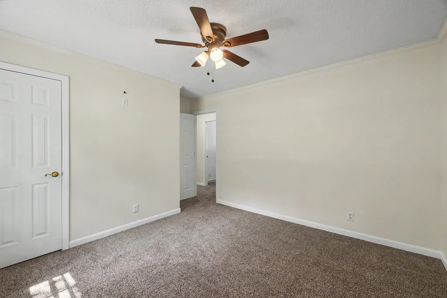
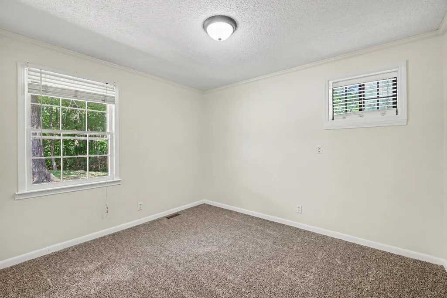
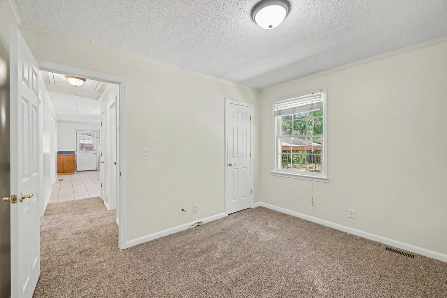
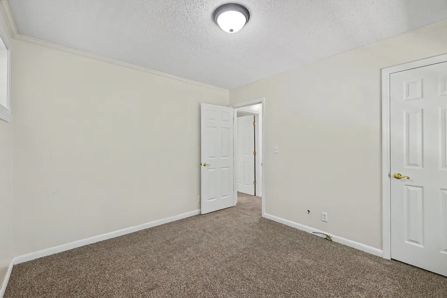
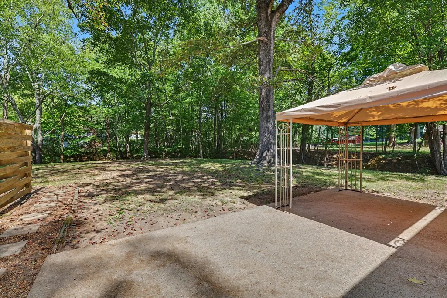
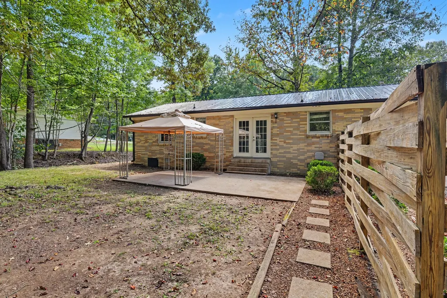
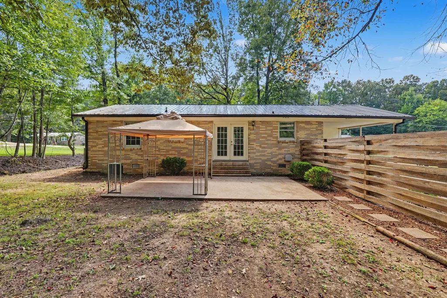
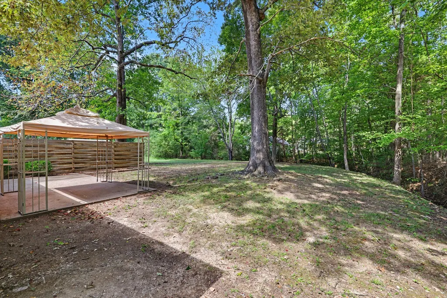
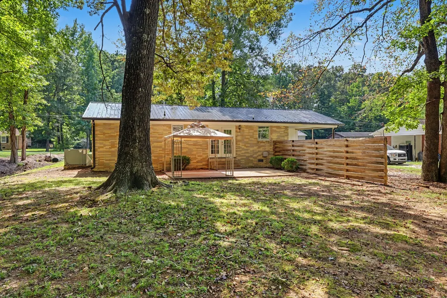
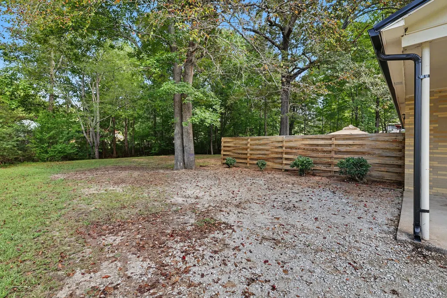
This classic brick ranch sits on a beautiful, level lot designed for effortless, low-maintenance living. Built for lasting durability, the exterior features a sturdy brick finish complemented by new metal roof and gutters. Outside, mature shade trees and a gentle creek create a serene backdrop, all best enjoyed from the expansive back patio. Inside, you'll find a spacious kitchen ideal for everyday cooking and hosting. Comfortable living spaces feature brand-new carpet and fresh paint, all tied together in a functional, low-maintenance layout. Conveniently located less than a mile from Lakeview Elementary and just minutes from public boat ramps and recreation along the Tennessee River. A great location for long-term rental potential or a homeowner seeking convenience and outdoor amenities nearby! Up to 1% lender credit on the loan amount when buyer uses Seller's Preferred Lender.
| Elementary School | Middle School | High School |
|---|---|---|
| Lakeview Elementary | Waverly Jr High School | Waverly Central High School |
| Price History | |
|---|---|
| 9/16/2026 | Listed $184,900 |
General Features
| Living Area | 1118 |
|---|---|
| Sewer | Public Sewer |
| Heating | Central,Natural Gas |
| Cooling | Central Air,Electric |
| Utilities | Electricity Available,Natural Gas Available,Water Available |
| Possession | Close Of Escrow |
| Roof | Metal |
| Appliances | Electric Oven,Electric Range,Dishwasher |
| Patio/Porch Features | Patio,Covered |
| Architectural Style | Ranch |
| Construction Materials | Brick |
| Year Built | 1978 |
| Stories Count | 1 |
| Topography | Level |
| Levels | One |
| Property Subtype | Single Family Residence |
| County | Humphreys County,TN |
| New Construction | No |
| Property Type | Residential |
| Attached Garage | No |
| Subdivision Name | Indian Hills Sec-3 |
| Garage Y/N | No |
| Full Baths | 1 |
| Status | Active |
| Directions | From Waverly take Hwy 70 West approximately 8 miles to New Johnsonville. Turn left on Long St. Go 1.5 miles and take left on Cherokee Drive. |
| High School | Waverly Central High School |
| City | New Johnsonville |
| Senior Community Y/N | No |
| Lot Size Units | Acres |
| Elementary School | Lakeview Elementary |
| Property Attached Y/N | No |
| Year Built Details | Existing |
| Tax Annual Amount | 850 |
| Middle/Junior High School | Waverly Jr High School |
| Building Area Units | Square Feet |
| Living Area Units | Square Feet |
| Standard Status | Active |
| Virtual Tour | https://listing.tnsellers.com/bt/761_Cherokee_Dr.html |
Interior Features
| Interior Amenities | Ceiling Fan(s) |
|---|---|
| Basement | Crawl Space |
| Flooring | Carpet,Tile |
| Air Conditioning Y/N | Yes |
| Heating Y/N | Yes |
| Above Grade Finished Area | 1118 |
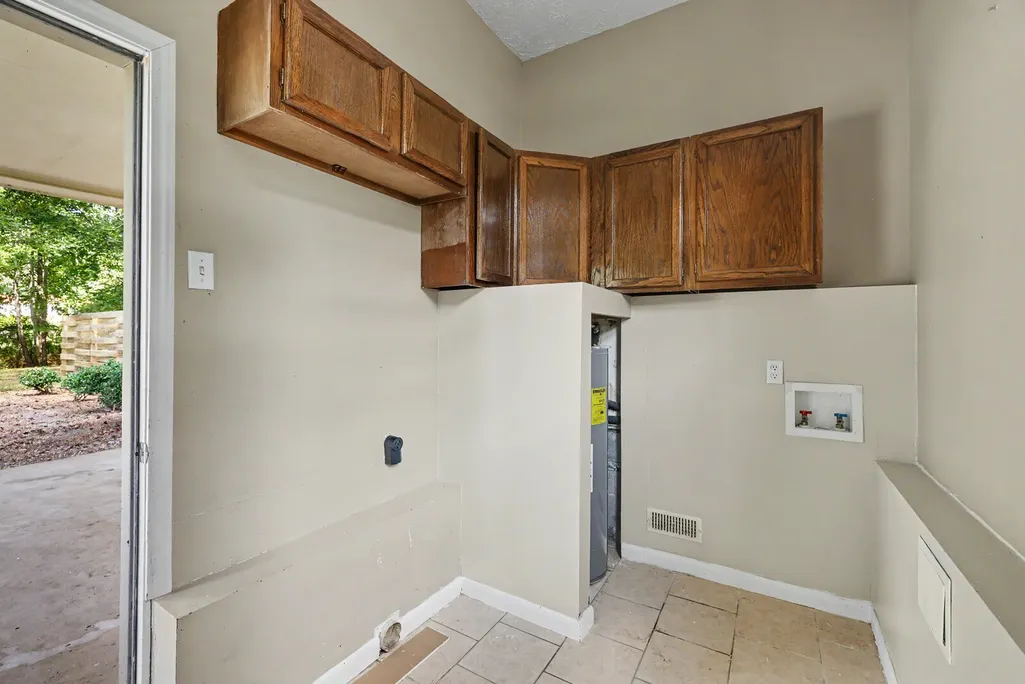
| Laundry Features | Electric Dryer Hookup,Washer Hookup |
| Total Bedrooms | 3 |
| Main Level Bedrooms | 3 |
| Below Grade Finished Area Unit Type | Square Feet |
| LivingAreaSource | Professional Measurement |
| Below Grade Finished Area Source | Professional Measurement |
| Above Grade Finished Area Source | Professional Measurement |
| Above Grade Finished Area Unit Type | Square Feet |
| Total Baths | 1 |
Exterior Features
| Fencing | Privacy |
|---|---|
| Parking Features | Driveway,Gravel |
| Lot Features | Level |
| Water Source | Public |
| Lot Size Area | 0.43 |
| Building Area Total | 1118 |
| Lot Dimensions | 100X184.1X100X184.7 |
| Lot Size Acres | 0.43 |
| Lot Size Source | Calculated from Plat |
| Waterfront Y/N | No |
Amenities
- Foreclosure
- Views
- Short Sale
- New Construction
- Adult 55+
- Lease To Own
- No HOA Fees
- Furnished
- Primary On Main
- Air Conditioning
- Seller Finance
- Green
- Fixer Upper
- Horse
- Golf
- Fireplace
- Deck
- Garage
- Basement
- Pool
Property vs Single Family Average in 37134
Price
Taxes
Year Built
Visits
 The data relating to real estate for sale on this web site comes in part from the Internet Data Exchange Program of RealTracs Solutions as distributed by MLS Grid. Real estate listings held by brokerage firms other than Cadence Real Estate are marked with the Internet Data Exchange Program logo or thumbnail logo and detailed information about them includes the name of the listing brokers.
